Wallter

ARCHITECT

ALLEN-GUERRA ARCHITECTURE

Home Features

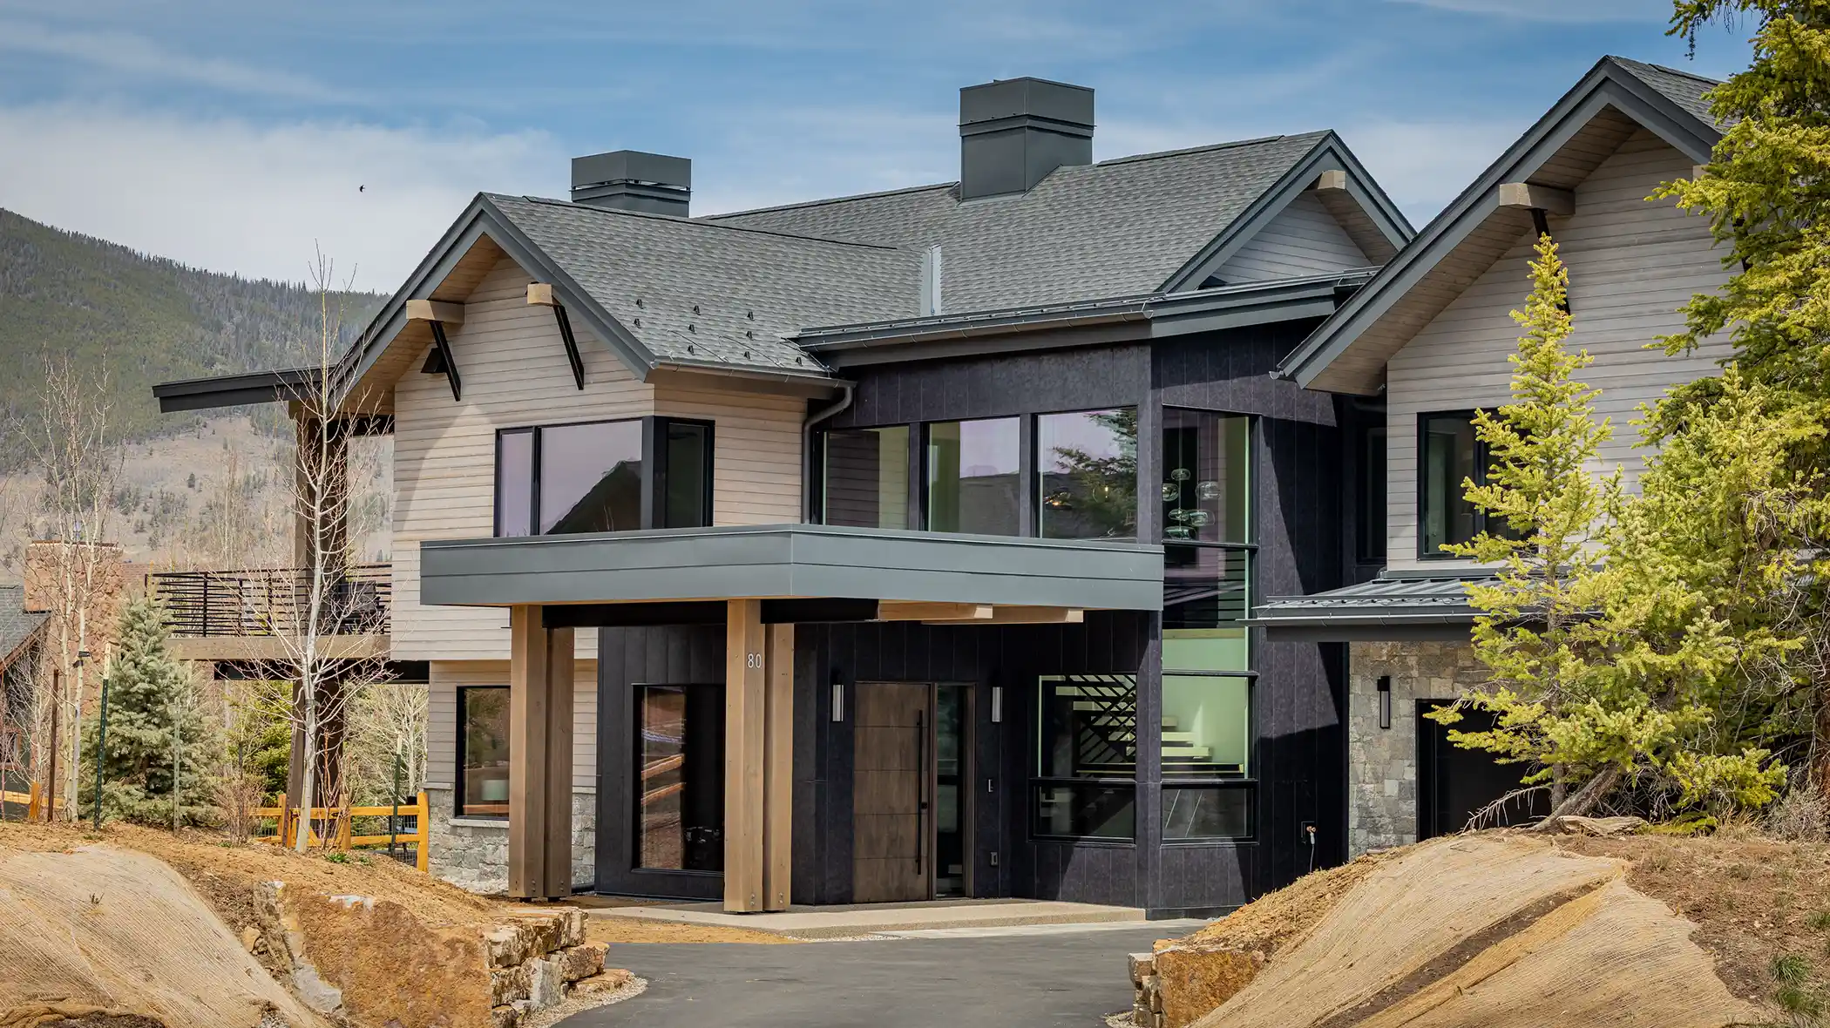
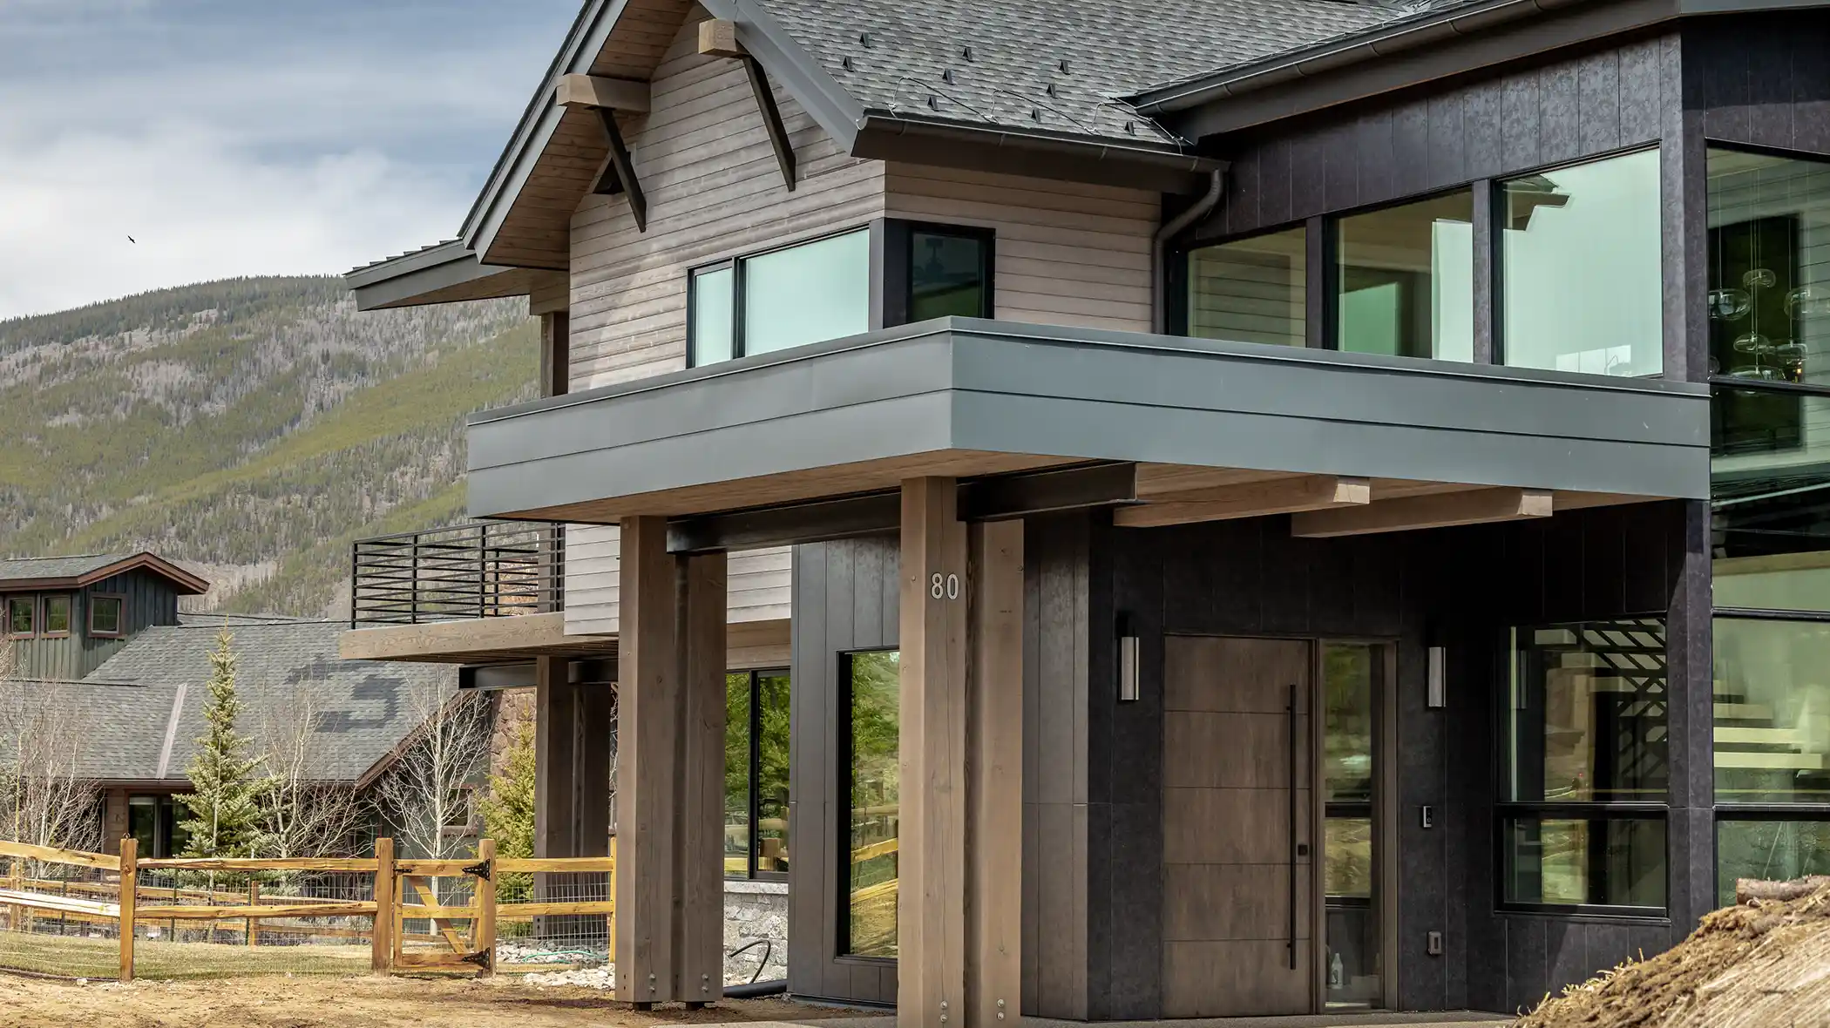
  • Grand exterior blending board-and-batten siding, stacked stone masonry, and multi-gabled metal rooflines for commanding curb appeal
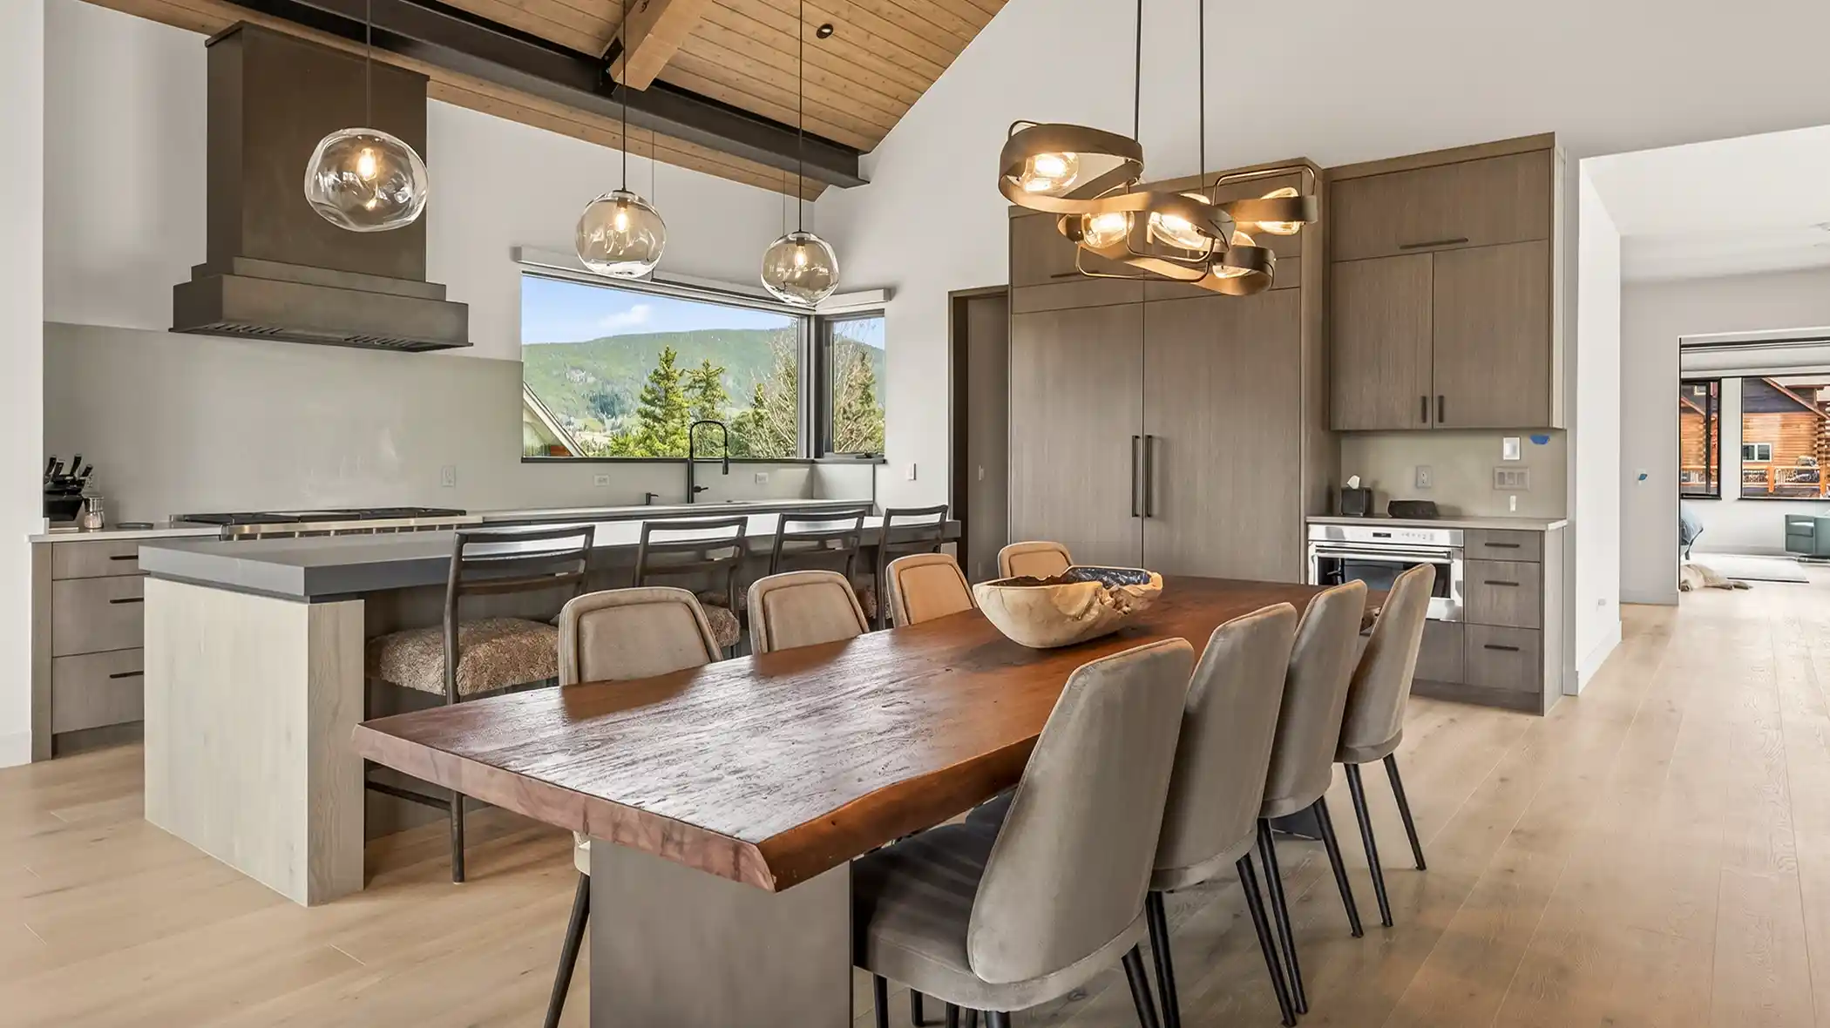
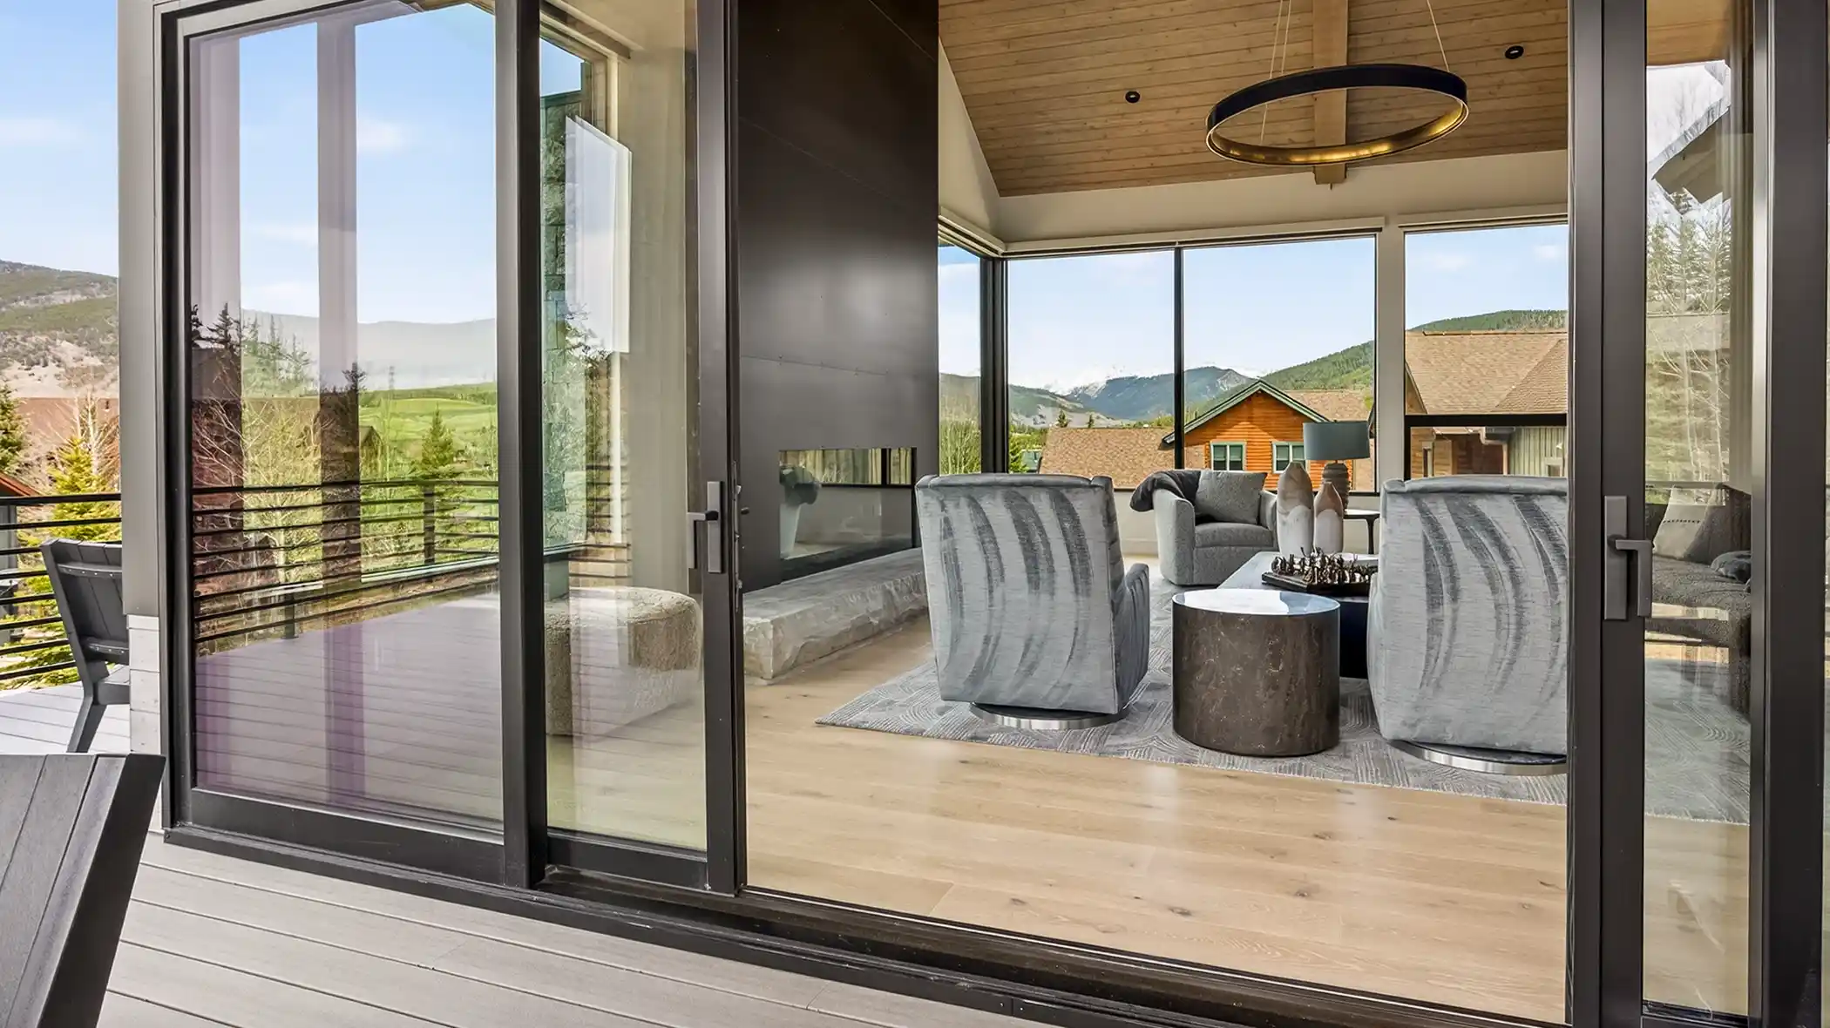
  • Dramatic great room with tongue-and-groove vaulted ceilings, exposed timber beams, and a full-height steel fireplace surround
  • Panoramic mountain valley views through oversized corner windows anchoring the living, dining, and kitchen spaces
  • Floating staircase with steel railings and a sculptural pendant chandelier rising through a light-filled two-story stair hall
  • Covered outdoor entertaining area with private hot tub overlooking wide open mountain terrain
55 pheasant tail custom home silverthorne, colorado