Medford

ARCHITECT

ALLEN-GUERRA ARCHITECTURE

Home Features

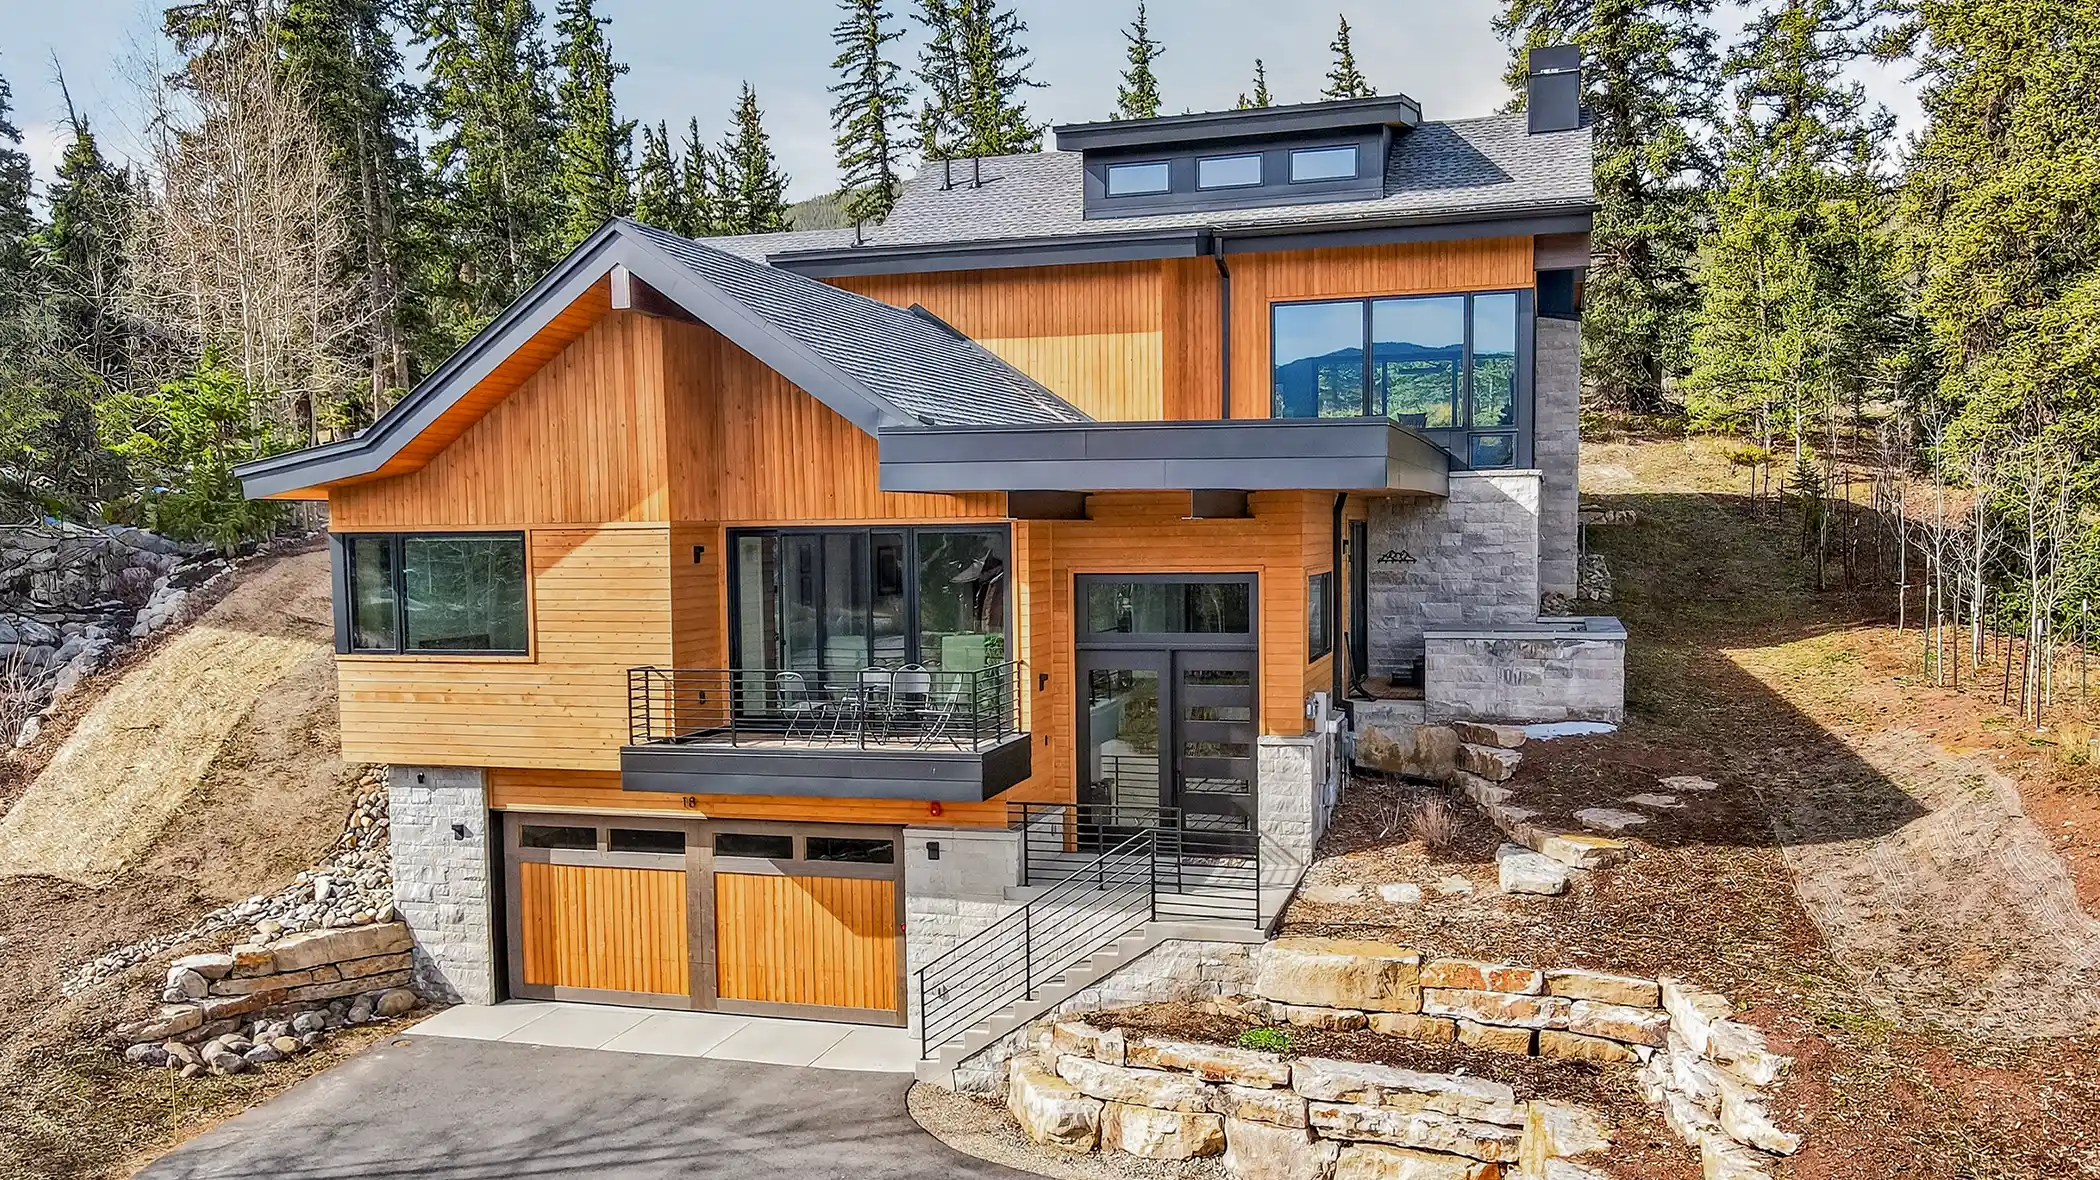
  • Warm cedar siding paired with natural stone masonry and dark metal roofing in a modern mountain craftsman form
  • Soaring vaulted ceilings with exposed wood beams open to a wall of glass capturing sweeping mountain and valley views
  • Sleek corner-glass living room centered on a modern black fireplace with seamless flow to a covered outdoor patio
  • Integrated rooftop solar panels and high-elevation construction detailing for year-round efficiency and durability
  • Landscaped stone terracing and wood-paneled two-car garage enhance the home’s natural mountain setting
55 pheasant tail custom home silverthorne, colorado